Home/Floor plans
Floor plans & sizes
Three villa sizes, every one a 3 BHK duplex
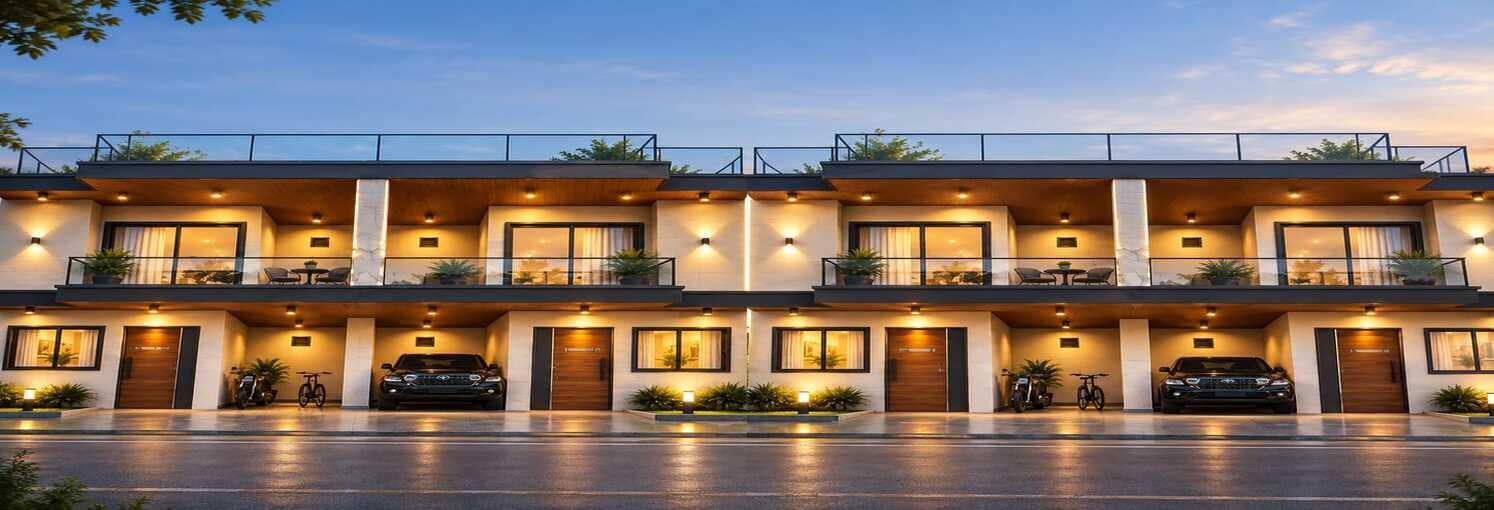
Each villa has covered parking, a drawing room with staircase, kitchen, three bedrooms, three toilets, a first-floor sit-out, balcony and open terrace.
| Villa | Plot (approx.) | Bedrooms | Toilets | Highlights | Price |
|---|---|---|---|---|---|
| 1820 sq ft | 70 sq yd | 3 | 3 | Family lounge, 4 ft balcony | |
| 2080 sq ft | 80 sq yd | 3 | 3 | 20 ft family lounge, bigger drawing room | |
| 2475 sq ft | 90 sq yd | 3 + study | 3 | Study room, 14 ft sit-out, two balconies |
Most popular · 3 BHK duplex
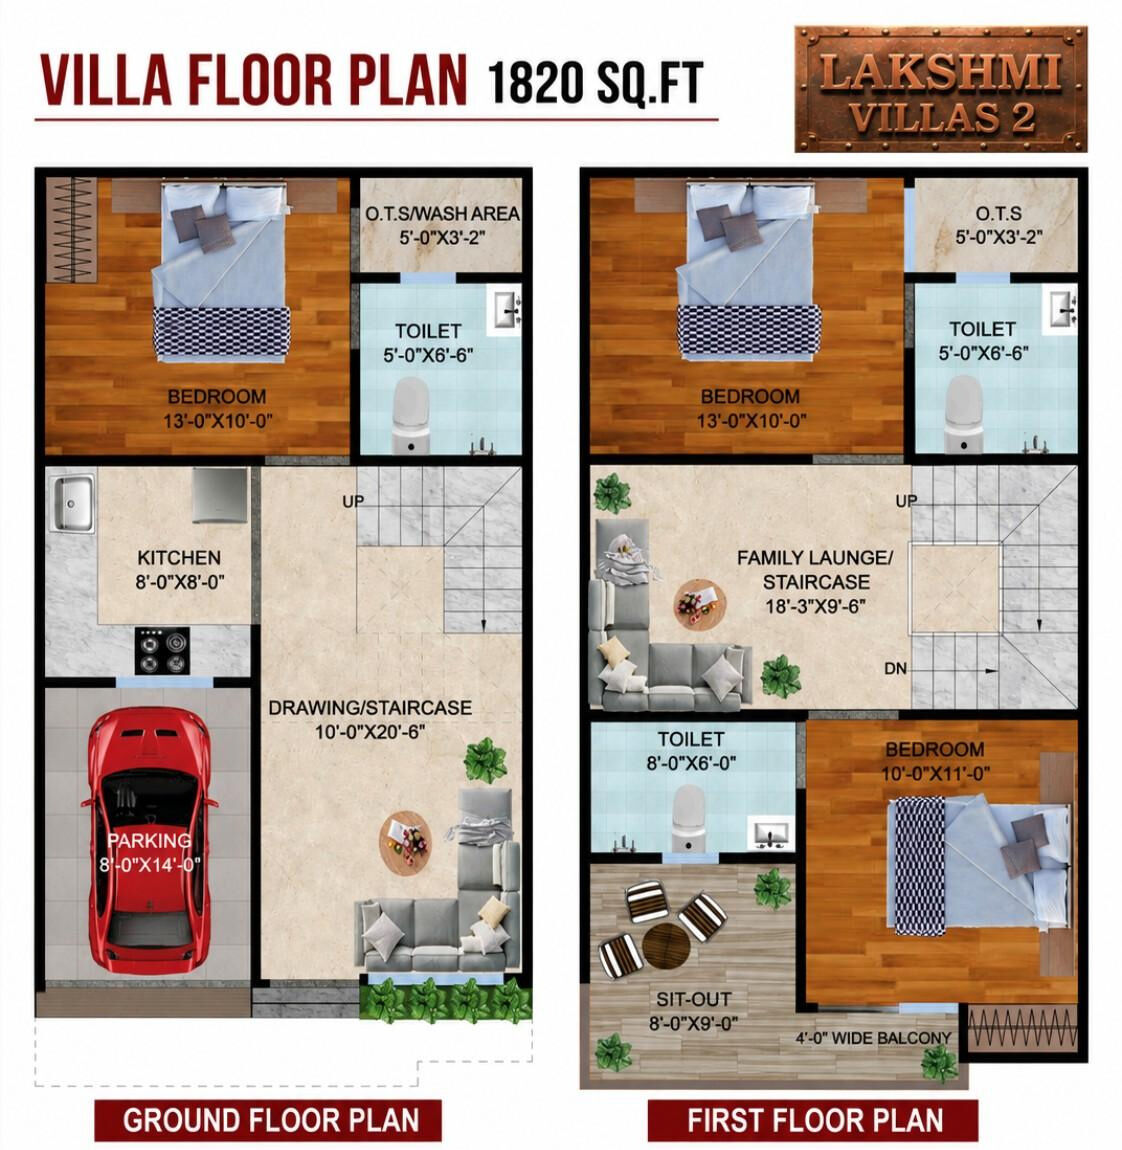
1820 sq ft villa
1820Sq ft total area
70Sq yd plot (approx.)
3Bedrooms
3Toilets
Ground floor
| Drawing room + staircase | 10′0″ × 20′6″ |
| Kitchen | 8′0″ × 8′0″ |
| Bedroom 1 | 13′0″ × 10′0″ |
| Toilet 1 | 5′0″ × 6′6″ |
| Wash area / OTS | 5′0″ × 3′2″ |
| Car parking | 8′0″ × 14′0″ |
First floor
| Family lounge + staircase | 18′3″ × 9′6″ |
| Bedroom 2 | 13′0″ × 10′0″ |
| Bedroom 3 | 10′0″ × 11′0″ |
| Toilet 2 | 5′0″ × 6′6″ |
| Toilet 3 | 8′0″ × 6′0″ |
| Sit-out | 8′0″ × 9′0″ |
| Balcony | 4′0″ wide |
Plus an open terrace on top.
Bigger living · 3 BHK duplex
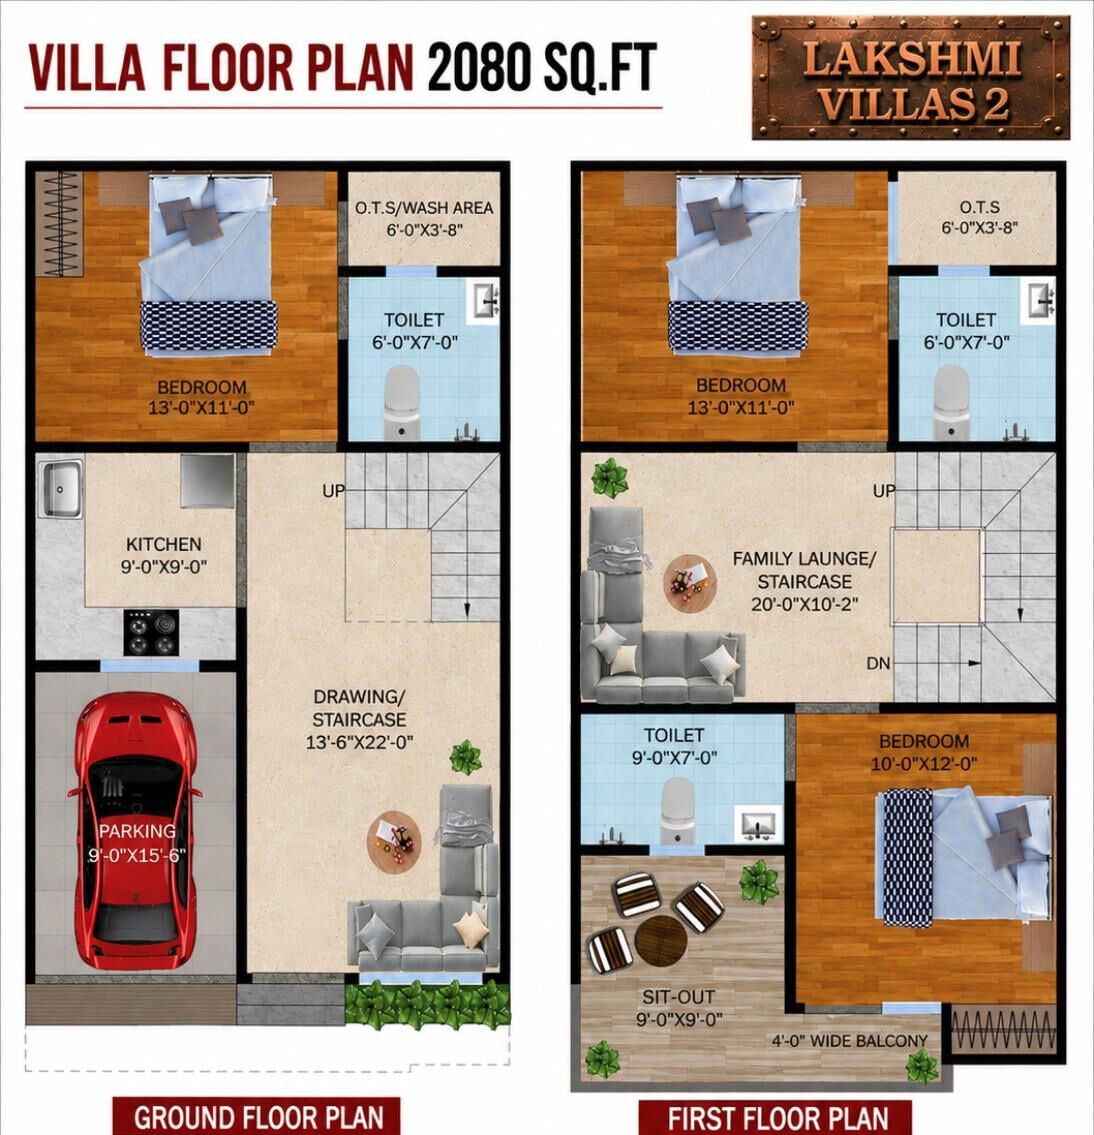
2080 sq ft villa
2080Sq ft total area
80Sq yd plot (approx.)
3Bedrooms
3Toilets
Ground floor
| Drawing room + staircase | 13′6″ × 22′0″ |
| Kitchen | 9′0″ × 9′0″ |
| Bedroom 1 | 13′0″ × 11′0″ |
| Toilet 1 | 6′0″ × 7′0″ |
| Wash area / OTS | 6′0″ × 3′8″ |
| Car parking | 9′0″ × 15′6″ |
First floor
| Family lounge + staircase | 20′0″ × 10′2″ |
| Bedroom 2 | 13′0″ × 11′0″ |
| Bedroom 3 | 10′0″ × 12′0″ |
| Toilet 2 | 6′0″ × 7′0″ |
| Toilet 3 | 9′0″ × 7′0″ |
| Sit-out | 9′0″ × 9′0″ |
| Balcony | 4′0″ wide |
Plus an open terrace on top.
Largest · 3 BHK + study
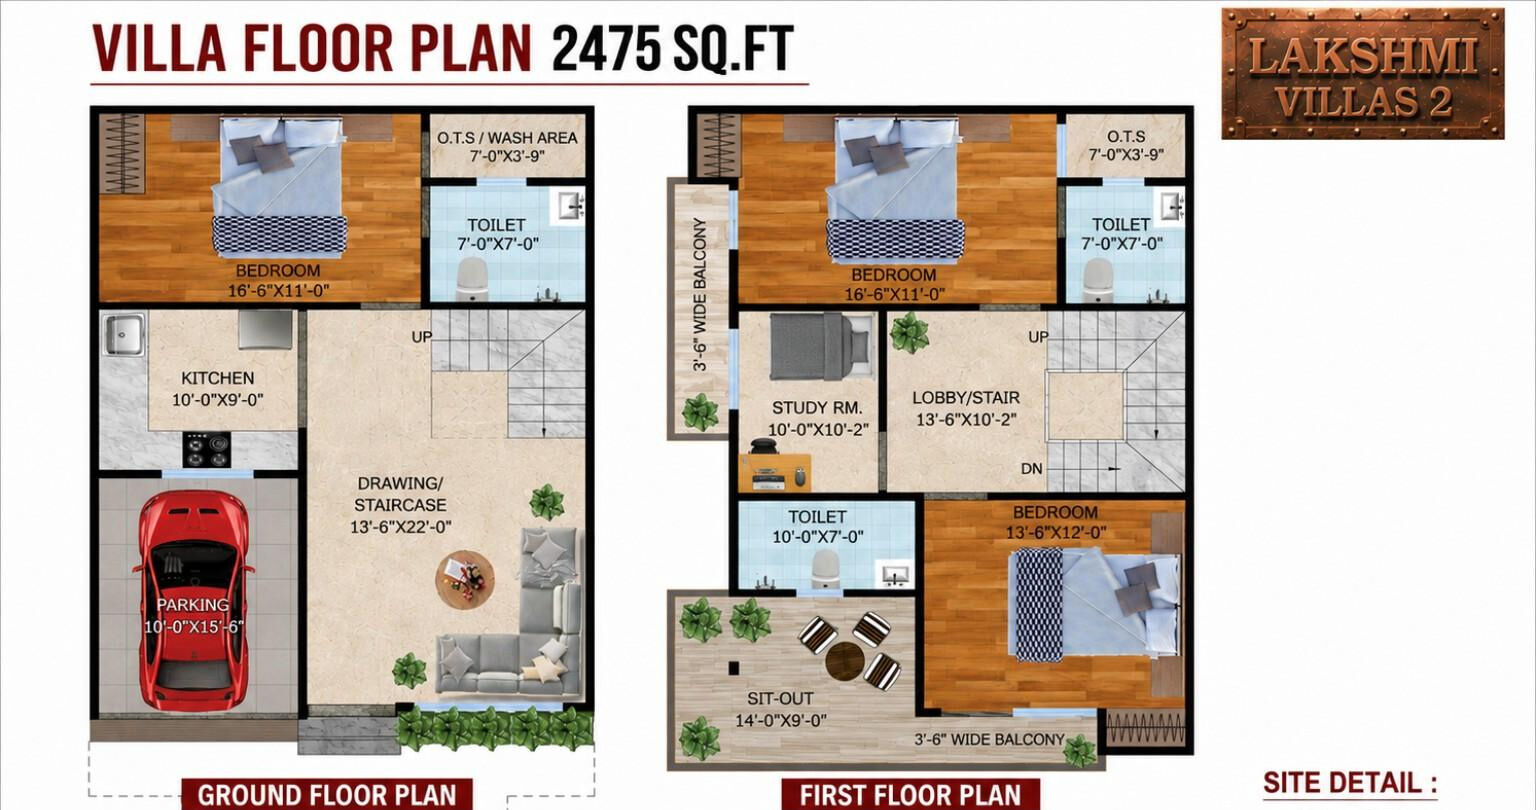
2475 sq ft villa
2475Sq ft total area
90Sq yd plot (approx.)
3+1Bedrooms + study
3Toilets
Ground floor
| Drawing room + staircase | 13′6″ × 22′0″ |
| Kitchen | 10′0″ × 9′0″ |
| Bedroom 1 | 16′6″ × 11′0″ |
| Toilet 1 | 7′0″ × 7′0″ |
| Wash area / OTS | 7′0″ × 3′9″ |
| Car parking | 10′0″ × 15′6″ |
First floor
| Lobby + staircase | 13′6″ × 10′2″ |
| Bedroom 2 | 16′6″ × 11′0″ |
| Bedroom 3 | 13′6″ × 12′0″ |
| Study room | 10′0″ × 10′2″ |
| Toilet 2 | 7′0″ × 7′0″ |
| Toilet 3 | 10′0″ × 7′0″ |
| Sit-out | 14′0″ × 9′0″ |
| Balconies | 3′6″ wide, two |
Plus an open terrace on top.
Plot sizes range from about 65 to 101 sq yd across the 53 villas; corner plots are larger. See the site plan. Floor plans are indicative and not to scale.